

Listing Courtesy of:  CincyMLS / Listed By: Lyn Jevicky, Coldwell Banker Realty; Sheila Kennedy, Ohio Indiana West Regional
 CincyMLS / Listed By: Lyn Jevicky, Coldwell Banker Realty; Sheila Kennedy, Ohio Indiana West Regional
 1163 Gleneagles Court Delhi Twp, OH 45233
Active (5 Days)
$529,000 (USD)
OPEN HOUSE TIMES
-
OPENSat, Oct 1012 noon - 2:00 pm

Description
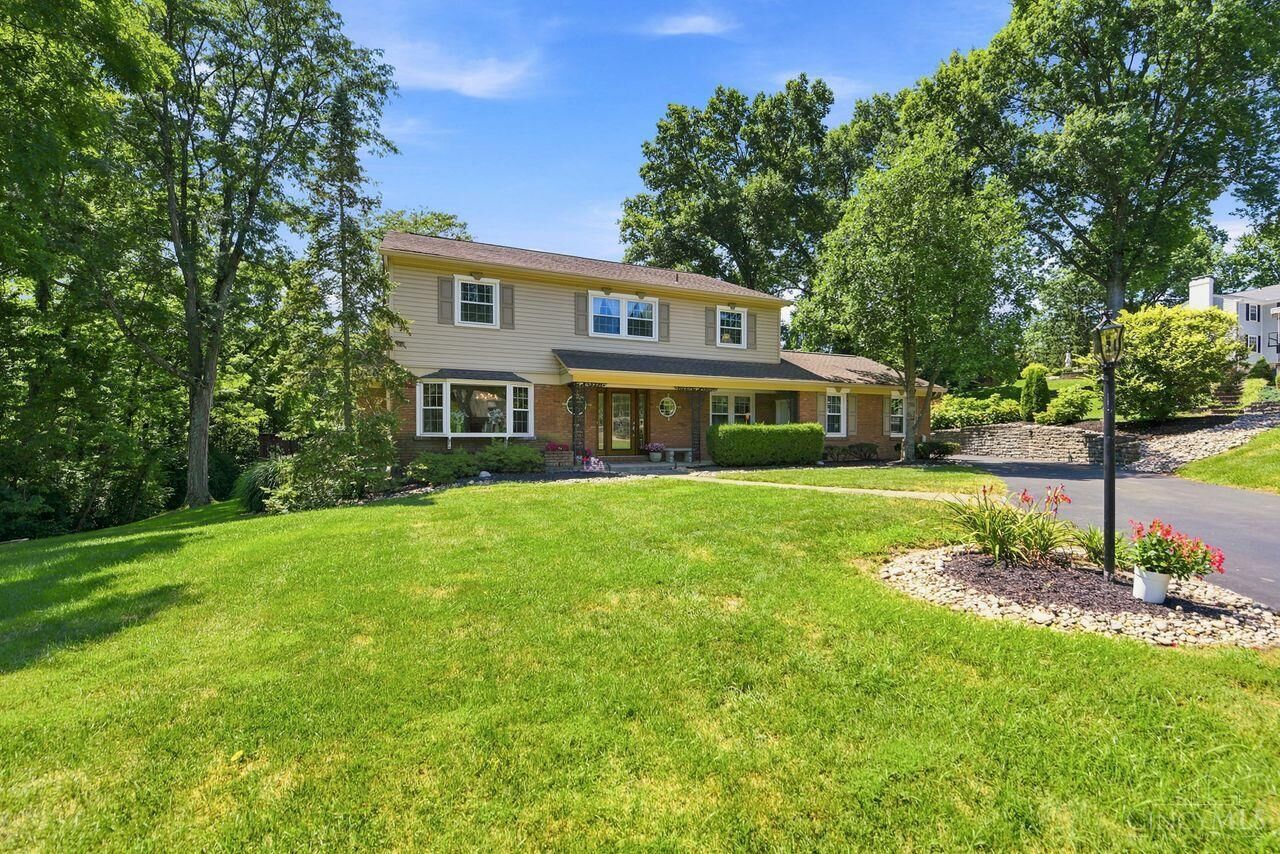
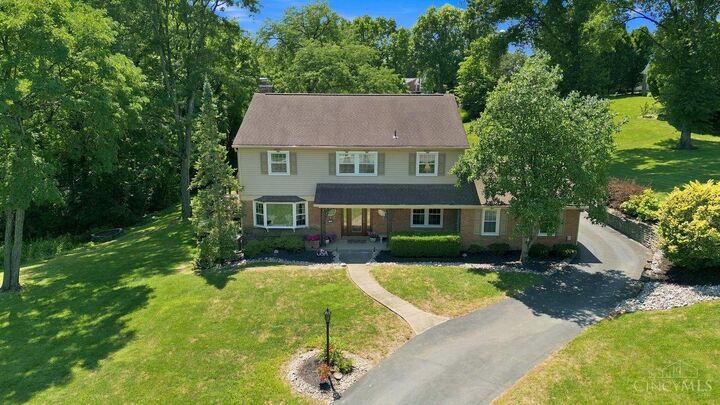
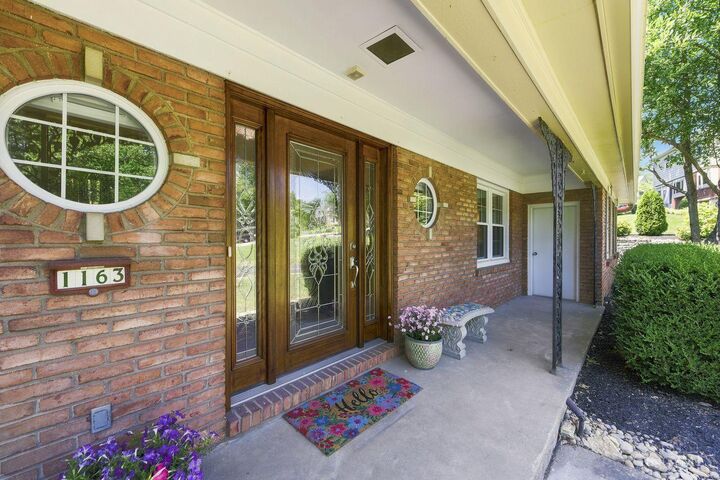
BALMORAL Country Club Estates! Beautiful renovated home across from Western Hills Country Club. Over 1/2 acre lot on Gleneagles Court (off Balmoral Dr.) Spacious rooms and stunning views surrounding woods and valley offer both beauty and privacy. This 4bd/5ba home features a 1st floor office with wet bar and full bath that is a perfect MIL suite or guest suite. Relax or entertain inside with both a spacious great room with vaulted beamed ceiling or the cozier family room with fireplace and walkout. A beautiful large deck and patio as well as a stone firepit are available for family enjoyment or entertaining. This home has been maintained to perfection! Updates include 2 fully renovated bathrooms, new HVAC system, garage door, windows (2021) and gutters w/guard. Garage has an electric charge port for electric or hybrid auto. If you want to live in a premier west side neighborhood across the street from the Country Club in Oak Hills schools, this home is for you!
MLS #:
1896074
1896074
Lot Size
0.6 acres
0.6 acres
Type
Single-Family Home
Single-Family Home
Year Built
1967
1967
Style
Transitional
Transitional
Views
Woods
Woods
School District
Oak Hills Local Sd
Oak Hills Local Sd
County
Hamilton County
Hamilton County
Listed By
Lyn Jevicky, Coldwell Banker Realty
Sheila Kennedy, Coldwell Banker Realty
Sheila Kennedy, Coldwell Banker Realty
Source
CincyMLS
Last checked Oct 7 2026 at 2:39 PM GMT+0000
CincyMLS
Last checked Oct 7 2026 at 2:39 PM GMT+0000
Bathroom Details
Interior Features
- Vaulted Ceiling
- Beam Ceiling
Kitchen
- Wood Cabinets
- Counter Bar
- Eat-In
- Tile Floor
Subdivision
- Country Club Estates
Property Features
- Level
- Cul-De-Sac
- Wooded
- Fireplace: Brick
- Foundation: Poured
Heating and Cooling
- Forced Air
- Central Air
Basement Information
- Unfinished
- Concrete Floor
Exterior Features
- Fire Pit
- Roof: Shingle
Utility Information
- Sewer: Public Sewer
Stories
- Three
Living Area
- 2,680 sqft
Location
Disclaimer: Data last updated: 10/7/26 07:39
