

Listing Courtesy of: NORTHERN KENTUCKY / Listed By: Julie Ray-Ritchie, Coldwell Banker Realty - Contact: 859-341-9000
10728 Sedco Drive Union, KY 41091
Active (2 Days)
$600,000 (USD)
Description
MLS #:
648558
648558
Lot Size
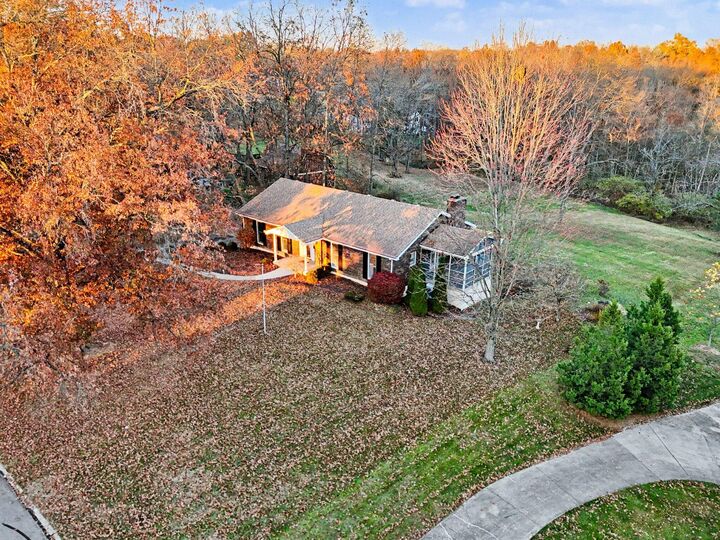
1.62 acres
1.62 acres
Type
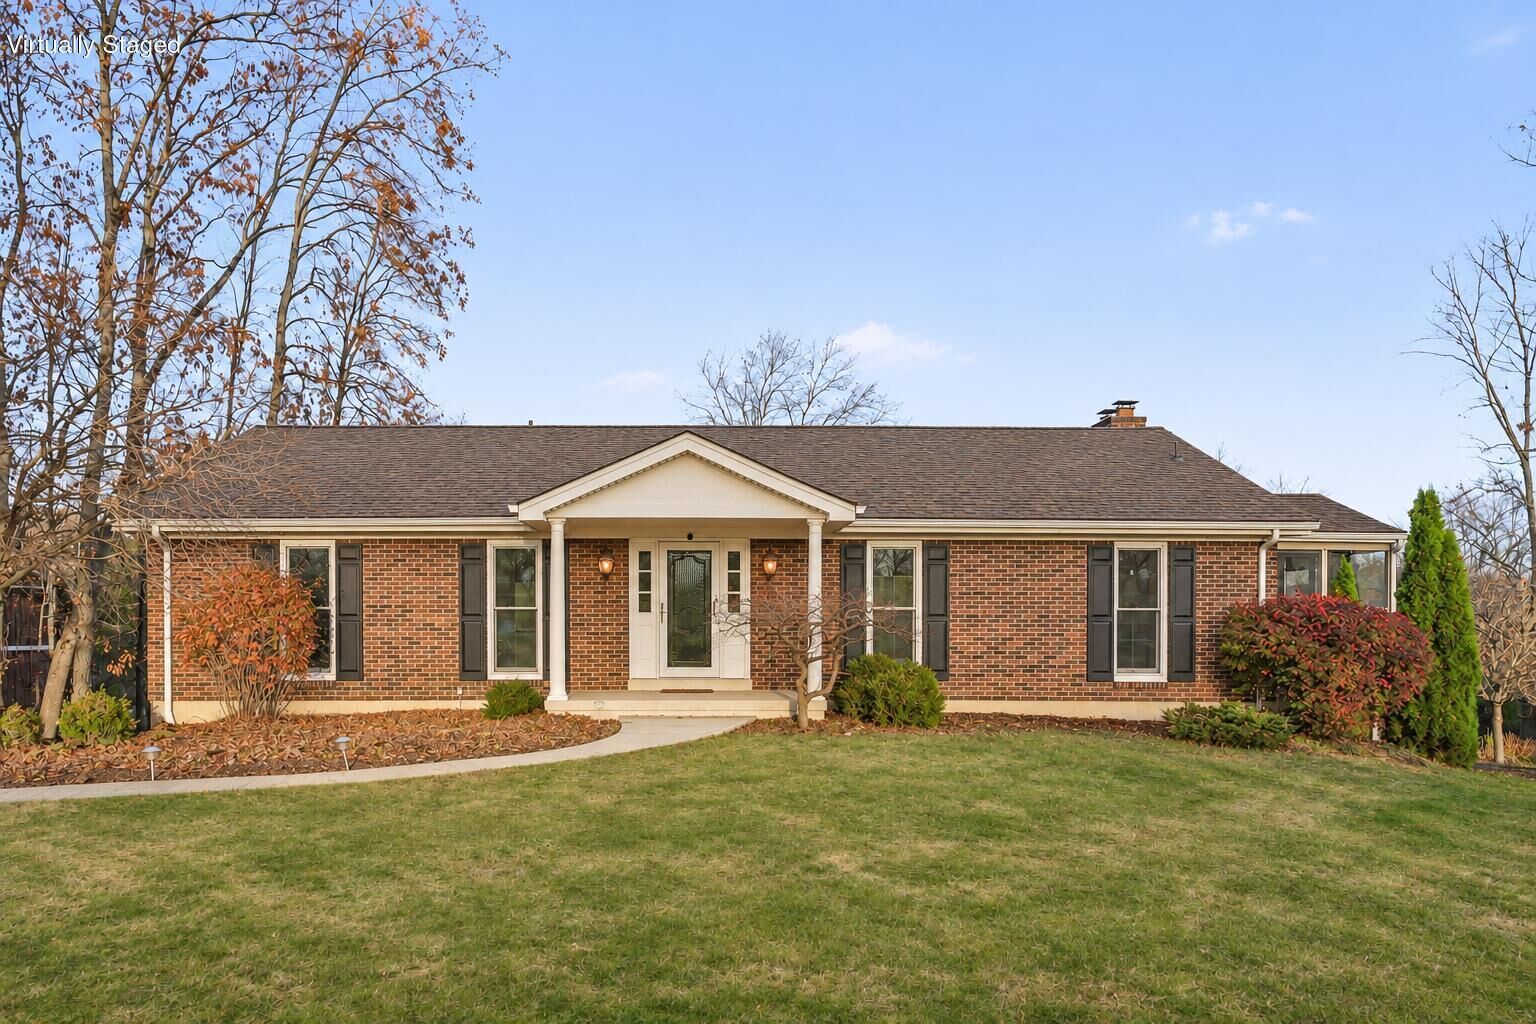
Single-Family Home
Single-Family Home
Year Built
1987
1987
Style
Ranch
Ranch
Views
True
True
County
Boone County
Boone County
Community
Suburban Estates
Suburban Estates
Listed By
Julie Ray-Ritchie, Coldwell Banker Realty, Contact: 859-341-9000
Source
NORTHERN KENTUCKY
Last checked Nov 21 2026 at 7:38 PM GMT+0000
NORTHERN KENTUCKY
Last checked Nov 21 2026 at 7:38 PM GMT+0000
Bathroom Details
- Full Bathrooms: 2
- Half Bathroom: 1
Interior Features
- Dishwasher
- Microwave
- Refrigerator
- Energy Star Qualified Appliances
- Stainless Steel Appliance(s)
- Electric Range
Subdivision
- Suburban Estates
Property Features
- Fireplace: Brick
- Fireplace: Decorative
- Fireplace: Blower Fan
- Foundation: Poured Concrete
Heating and Cooling
- Forced Air
- Natural Gas
- Central Air
Basement Information
- Finished
- Walk-Out Access
- Storage Space
- Fireplace(s)
Utility Information
- Sewer: Septic Tank
School Information
- Elementary School: Shirley Mann School
- Middle School: Gray Middle School
- High School: Ryle High
Parking
- Driveway
- Garage
- Garage Door Opener
- Attached
Living Area
- 1,728 sqft
Additional Information: Northern Kentucky | 859-341-9000
Location
Disclaimer: Copyright 2026 Northern Kentucky MLS. All rights reserved. This information is deemed reliable, but not guaranteed. The information being provided is for consumers’ personal, non-commercial use and may not be used for any purpose other than to identify prospective properties consumers may be interested in purchasing. Data last updated 11/21/26 11:38

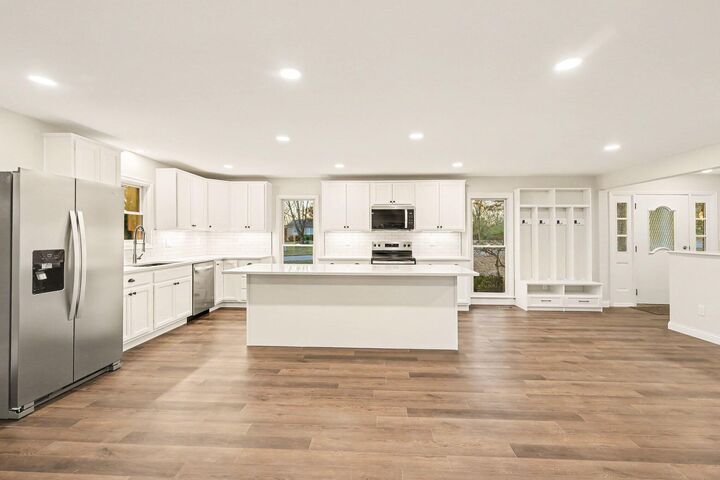
The renovated eat-in kitchen is the heart of the home, with an extra-long island, abundant drawer storage, and plenty of room to pull up a stool while dinner's cooking. It opens to a welcoming living area with warm wide-plank flooring and a floor-to-ceiling brick fireplace. The renovated primary suite, with an attached bath, features a tiled walk-in shower and double vanity, and custom closets keep everything organized.
The finished walkout lower level is made for game nights, with a wet bar, a second brick fireplace, and plenty of room for a pool table. A workshop and oversized 2.5-car garage round out the home. Come see how easy it is to picture yourself here!