

Listing Courtesy of: NORTHERN KENTUCKY / Listed By: Teresa Kraft, Coldwell Banker Realty; Gabriella DeAngelis, Northern Kentucky - Contact: 859-341-9000
10400 Brookhurst Lane Union, KY 41091
Active (8 Days)
$729,900 (USD)
Description
MLS #:
647074
647074
Lot Size
0.26 acres
0.26 acres
Type
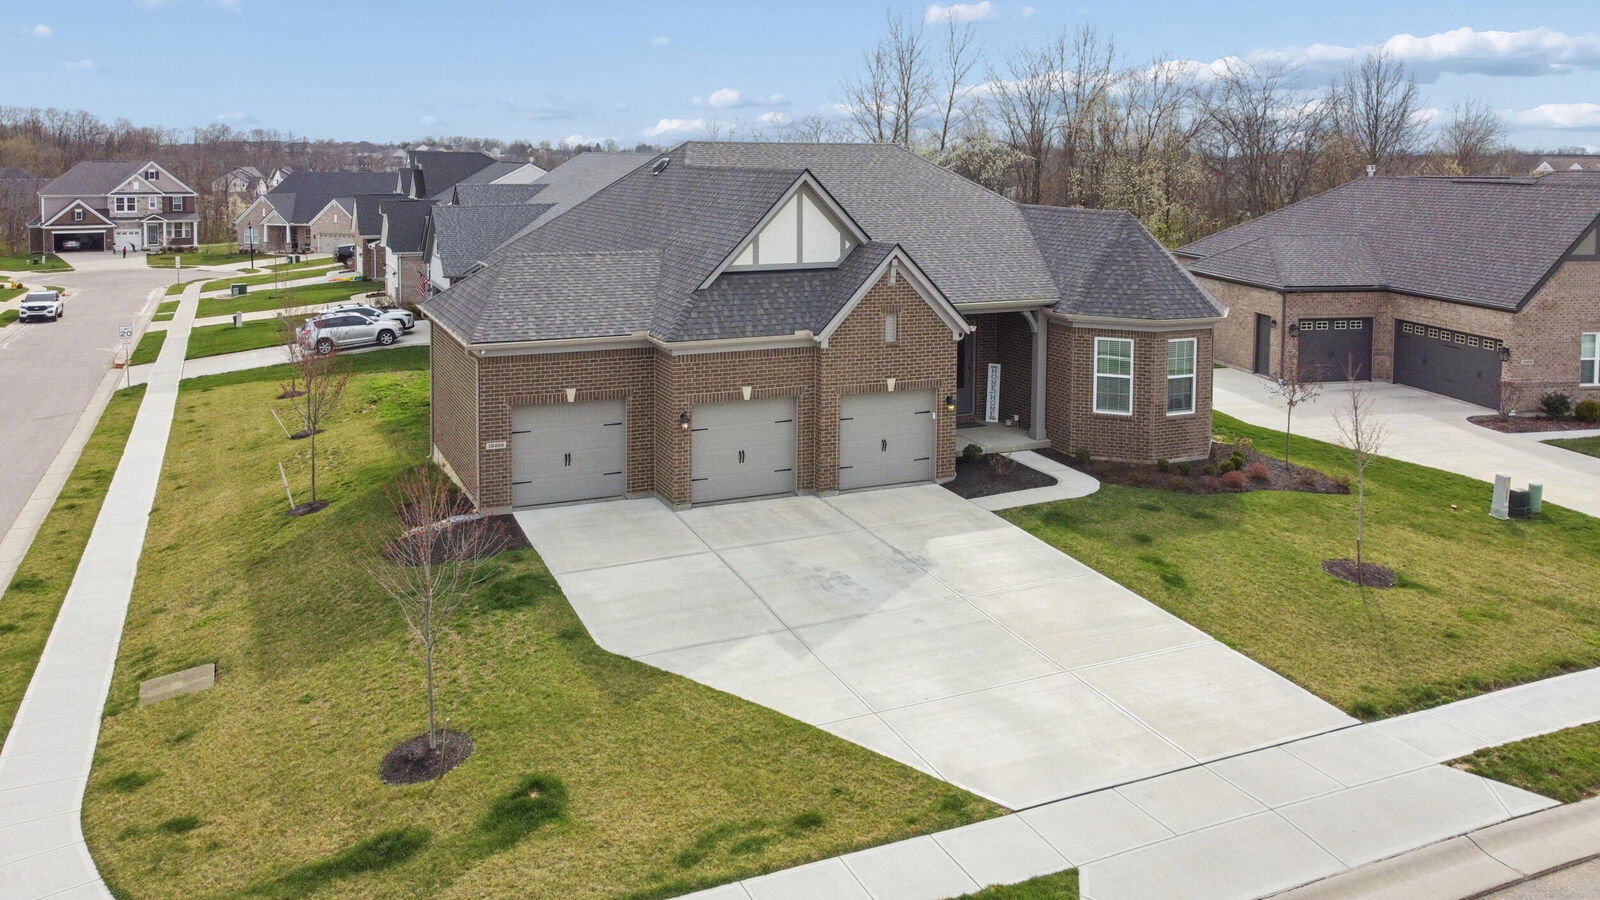
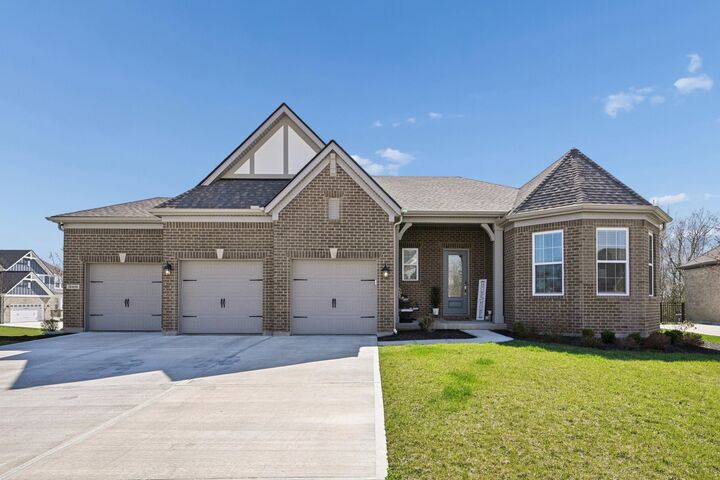
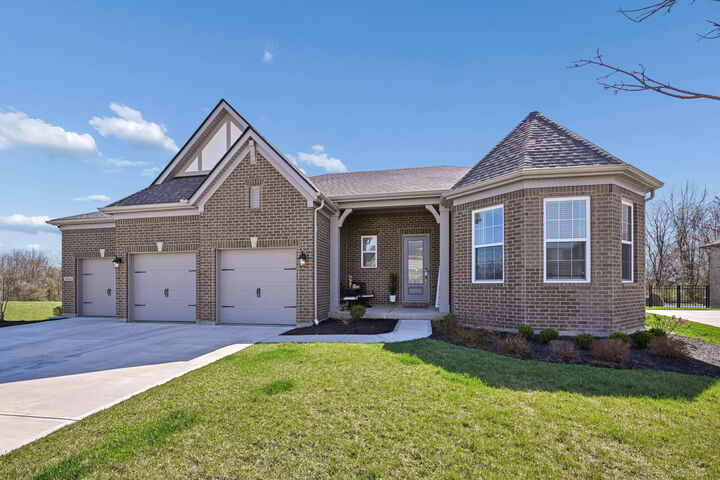
Single-Family Home
Single-Family Home
Year Built
2024
2024
Style
Ranch
Ranch
Views
True
True
County
Boone County
Boone County
Listed By
Teresa Kraft, Coldwell Banker Realty, Contact: 859-341-9000
Gabriella DeAngelis, Coldwell Banker Realty
Gabriella DeAngelis, Coldwell Banker Realty
Source
NORTHERN KENTUCKY
Last checked Oct 7 2026 at 8:51 PM GMT+0000
NORTHERN KENTUCKY
Last checked Oct 7 2026 at 8:51 PM GMT+0000
Bathroom Details
- Full Bathrooms: 3
Interior Features
- Dishwasher
- Microwave
- Refrigerator
- Wine Cooler
- Stainless Steel Appliance(s)
- Gas Cooktop
- Gas Oven
- Double Oven
Lot Information
- Sloped
Property Features
- Fireplace: Gas
- Fireplace: Stone
- Foundation: Concrete Perimeter
- Foundation: Poured Concrete
Heating and Cooling
- Forced Air
- Natural Gas
- Central Air
Basement Information
- Full
- Storage Space
- Full Finished Bath
Homeowners Association Information
- Dues: $600/ANNUALLY
Utility Information
- Sewer: Public Sewer
School Information
- Elementary School: Shirley Mann School
- Middle School: Gray Middle School
- High School: Ryle High
Parking
- Driveway
- Garage
- Garage Door Opener
- Attached
Living Area
- 1,905 sqft
Additional Information: Northern Kentucky | 859-341-9000
Location
Disclaimer: Copyright 2026 Northern Kentucky MLS. All rights reserved. This information is deemed reliable, but not guaranteed. The information being provided is for consumers’ personal, non-commercial use and may not be used for any purpose other than to identify prospective properties consumers may be interested in purchasing. Data last updated 10/7/26 13:51

The open-concept design is ideal for both everyday living and entertaining, featuring a modern kitchen with KitchenAid stainless steel appliances that flows seamlessly into the main living area. Enjoy spacious bedrooms, oversized closets throughout, and an exceptional primary suite complete with a double vanity and well-appointed en-suite bath.
The finished lower level truly sets this home apart--offering a spacious area perfect for hosting, complete with a bar for entertaining, plus an abundance of storage that's hard to find. It also includes a private bedroom and full bathroom, making it the perfect setup for guests, extended stays, or a separate living space. Step outside to an incredible covered deck designed for year-round enjoyment, featuring a fireplace and a remote-controlled screen system--perfect for cozy nights or keeping things comfortable on warm summer evenings. This is a rare opportunity to own a like-new home with a sought-after floor plan you simply can't replicate--this one truly has it all.